Make the daily route direct
A simple stepping line follows the worn journey instead of adding a decorative detour.
 Garden AILandscape ideas, visualizedTry your garden
 A garden office landscape should begin with the repeated door-to-door journey, a clear threshold, service access, drainage, and the view from the desk. Planting can frame the building only after wall and maintenance gaps remain workable.
Editorially reviewed August 14, 2026.
This AI-generated comparison is visual inspiration, not a measured plan, specification, safety assessment, cost estimate, local approval, plant recommendation, or construction guarantee.
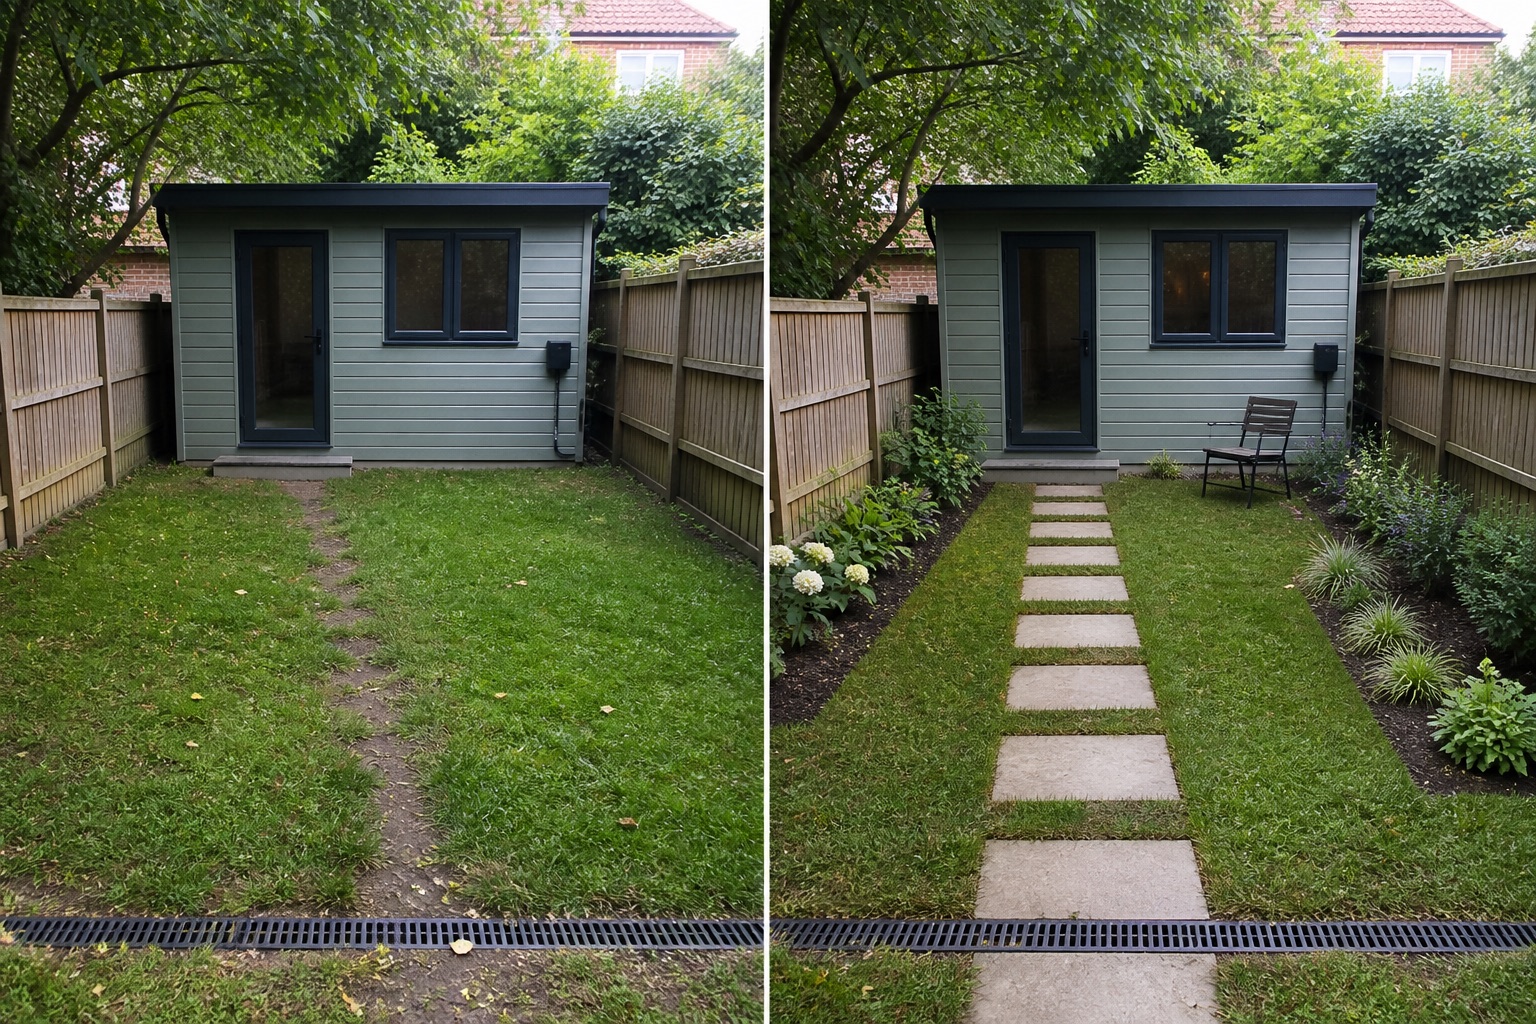
A simple stepping line follows the worn journey instead of adding a decorative detour.
Planting masses sit away from the building and focus attention toward the entrance and window outlook.
A movable chair outside the service route supports a short break without creating another permanent room.
The concept keeps the office building, door, windows, utilities, fences, tree canopy, lawn, drain, levels, and house viewpoint. It does not approve the building, path construction, wiring, lighting, heating, or drainage.
Record doors, gates, paths, furniture movement, utilities, drains, roots, and maintenance access. Do not infer clearance from the image.
Note direct sun, shade, wind, overlooking, and views from inside across more than one time and season before choosing materials or plants.
Locate falls, low points, downpipes, drains, and recurring wet areas. Preserve existing outlets and seek appropriate advice before changing runoff or levels.
Check permissions, product information, plant suitability, mature size, toxicity, invasiveness, upkeep, and any safety requirements for the actual site.
Avoid planting against cladding, blocking utilities, creating a slippery informal route, adding glare at the window, or hiding the threshold. Stop for electrical work, lighting, drainage, accessibility, foundation concerns, building permissions, or any change to the structure.
Plan the safest practical daily route using verified levels, drainage, surface, lighting, access, and weather conditions.
Use the building manufacturer's requirements, verified mature plant size, airflow, cleaning, inspection, and service needs—not the image.
A restrained focal planting or open garden view can clarify the concept, but real glare, privacy, light, and maintenance should be observed on site.
Upload a level, wide photo to compare restrained concepts before making physical changes.
AI-generated visualizations are concepts. Verify measurements, conditions, drainage, access, structure, utilities, local rules, product information, plant suitability, and professional requirements before buying or building.