Connect the daily endpoints
The primary line follows the repeated house-to-gate journey rather than wandering for appearance alone.
 Garden AILandscape ideas, visualizedTry your garden
 Begin with the house door, gate, shed, storage, and maintenance stops. Give the most frequent journey one obvious primary route; add a secondary spur only when it serves a real pause or destination.
Editorially reviewed August 14, 2026.
This AI-generated comparison is visual inspiration, not a measured plan, specification, safety assessment, cost estimate, local approval, plant recommendation, or construction guarantee.
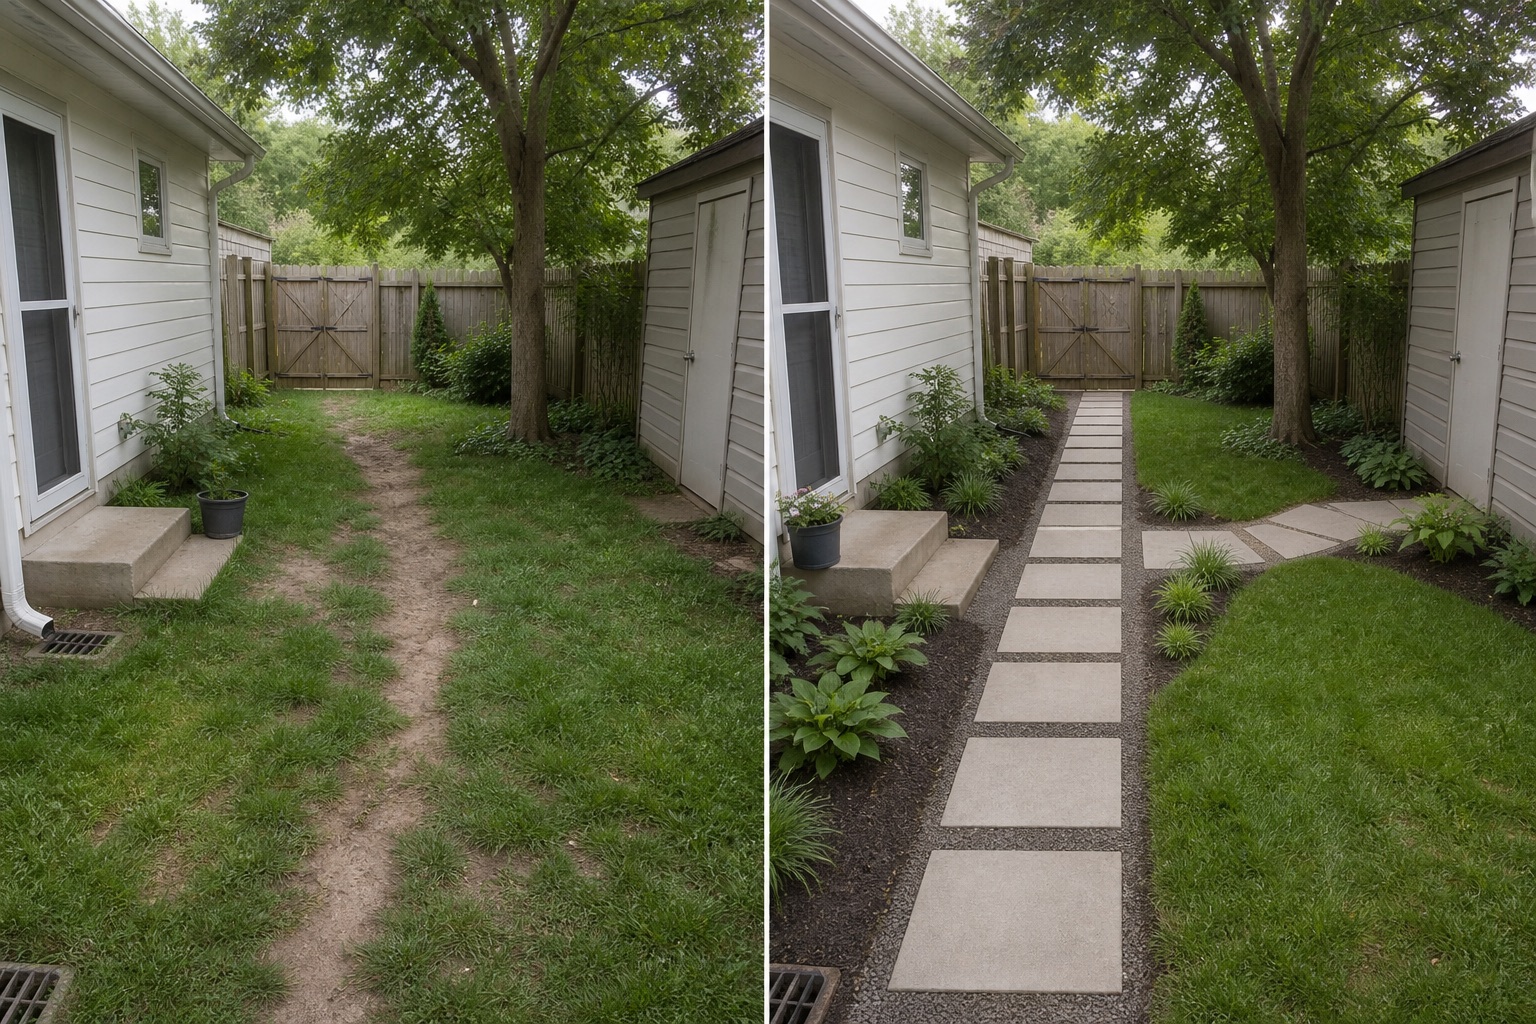
The primary line follows the repeated house-to-gate journey rather than wandering for appearance alone.
A short secondary spur reaches a side use without confusing the main direction.
Consistent stepping units make the route legible while planting stays outside the travel line.
The concept keeps the house, doors, gate, shed, tree, drain, lawn, and ground level. It does not certify path width, accessibility, sub-base, surface grip, edging, drainage, or construction.
Record doors, gates, paths, furniture movement, utilities, drains, roots, and maintenance access. Do not infer clearance from the image.
Note direct sun, shade, wind, overlooking, and views from inside across more than one time and season before choosing materials or plants.
Locate falls, low points, downpipes, drains, and recurring wet areas. Preserve existing outlets and seek appropriate advice before changing runoff or levels.
Check permissions, product information, plant suitability, mature size, toxicity, invasiveness, upkeep, and any safety requirements for the actual site.
Avoid paths that end nowhere, decorative curves that lengthen a daily task, loose material at thresholds, blocked drains, and unverified narrow clearances. Stop for accessibility requirements, steps, steep grades, drainage changes, excavation near utilities or roots, or structural edging.
Connect the destinations people actually use, then check clearances, levels, drainage, utilities, maintenance, and surface requirements on site.
Choose the line that supports the journey and space. A straight path suits direct access; a curve needs a genuine reason, enough room, and safe construction.
Do not assume so. Accessibility depends on site-specific dimensions, levels, gaps, stability, surface and user needs that an image cannot verify.
Upload a level, wide photo to compare restrained concepts before making physical changes.
AI-generated visualizations are concepts. Verify measurements, conditions, drainage, access, structure, utilities, local rules, product information, plant suitability, and professional requirements before buying or building.