Clarify the carrying route
Stepping units lead directly to the door instead of stopping at a muddy desire line.
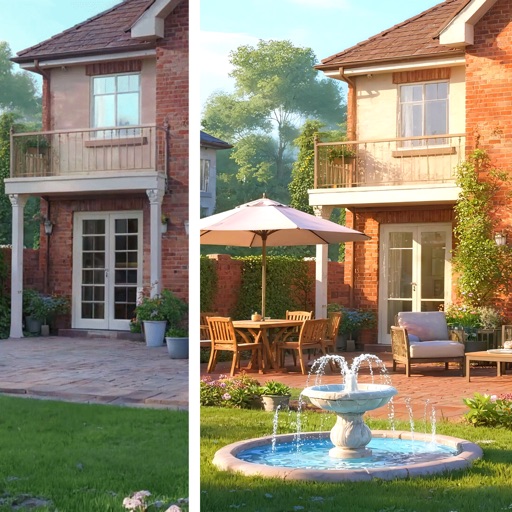 Garden AILandscape ideas, visualizedTry your garden
 Protect the door swing, threshold, carrying route, roof runoff, wall inspection, and tree roots. A small path and restrained planting on one side can connect the shed visually without trapping moisture or blocking maintenance.
Editorially reviewed August 14, 2026.
This AI-generated comparison is visual inspiration, not a measured plan, specification, safety assessment, cost estimate, local approval, plant recommendation, or construction guarantee.
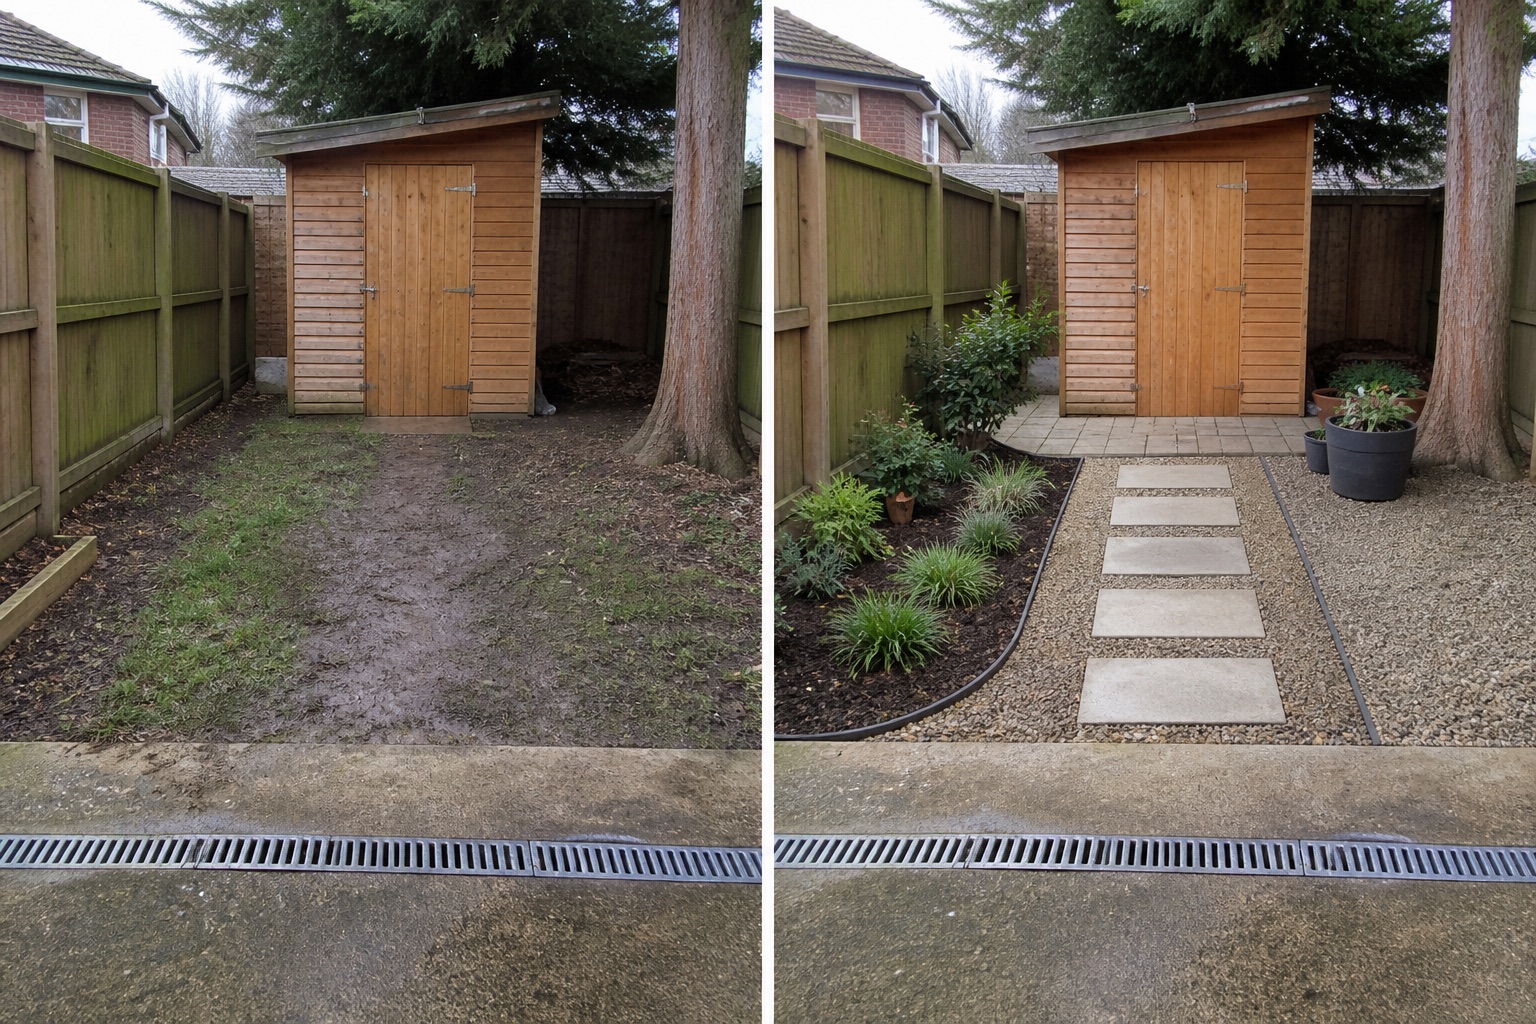
Stepping units lead directly to the door instead of stopping at a muddy desire line.
A small visual apron gives room at the door without claiming a new foundation or drainage build-up.
A restrained border softens the view while containers preserve flexibility and wall access.
The concept keeps the shed, door, roof, threshold, fences, tree, drain, ground level, and existing runoff direction. It does not move or repair the shed, change its base, attach planting, or certify drainage.
Record doors, gates, paths, furniture movement, utilities, drains, roots, and maintenance access. Do not infer clearance from the image.
Note direct sun, shade, wind, overlooking, and views from inside across more than one time and season before choosing materials or plants.
Locate falls, low points, downpipes, drains, and recurring wet areas. Preserve existing outlets and seek appropriate advice before changing runoff or levels.
Check permissions, product information, plant suitability, mature size, toxicity, invasiveness, upkeep, and any safety requirements for the actual site.
Avoid raising soil against shed walls, blocking doors, hiding decay, planting into roof runoff, covering drains, or paving tree roots. Stop for foundation movement, rot, electrical services, drainage, structural repair, excavation, tree work, or boundary constraints.
Start with door swing, carrying space, wall and roof maintenance, runoff, drainage, roots, and the route from the house; add planting only outside those zones.
Plan from verified mature size and maintenance needs. Dense contact can conceal the wall and complicate airflow, cleaning, and repairs.
Choose only after checking levels, drainage, loads, frequency of use, accessibility needs, sub-base, and local material performance.
Upload a level, wide photo to compare restrained concepts before making physical changes.
AI-generated visualizations are concepts. Verify measurements, conditions, drainage, access, structure, utilities, local rules, product information, plant suitability, and professional requirements before buying or building.