Preserve a direct visual line
The doorway remains the destination instead of disappearing behind symmetrical clutter.
 Garden AILandscape ideas, visualizedTry your garden
 Keep the path, steps, landing, door swing, lighting, address, and service access easy to read. Use restrained planting to frame the approach, with movable containers outside the clearance zone rather than narrowing the final steps.
Editorially reviewed August 14, 2026.
This AI-generated comparison is visual inspiration, not a measured plan, specification, safety assessment, cost estimate, local approval, plant recommendation, or construction guarantee.
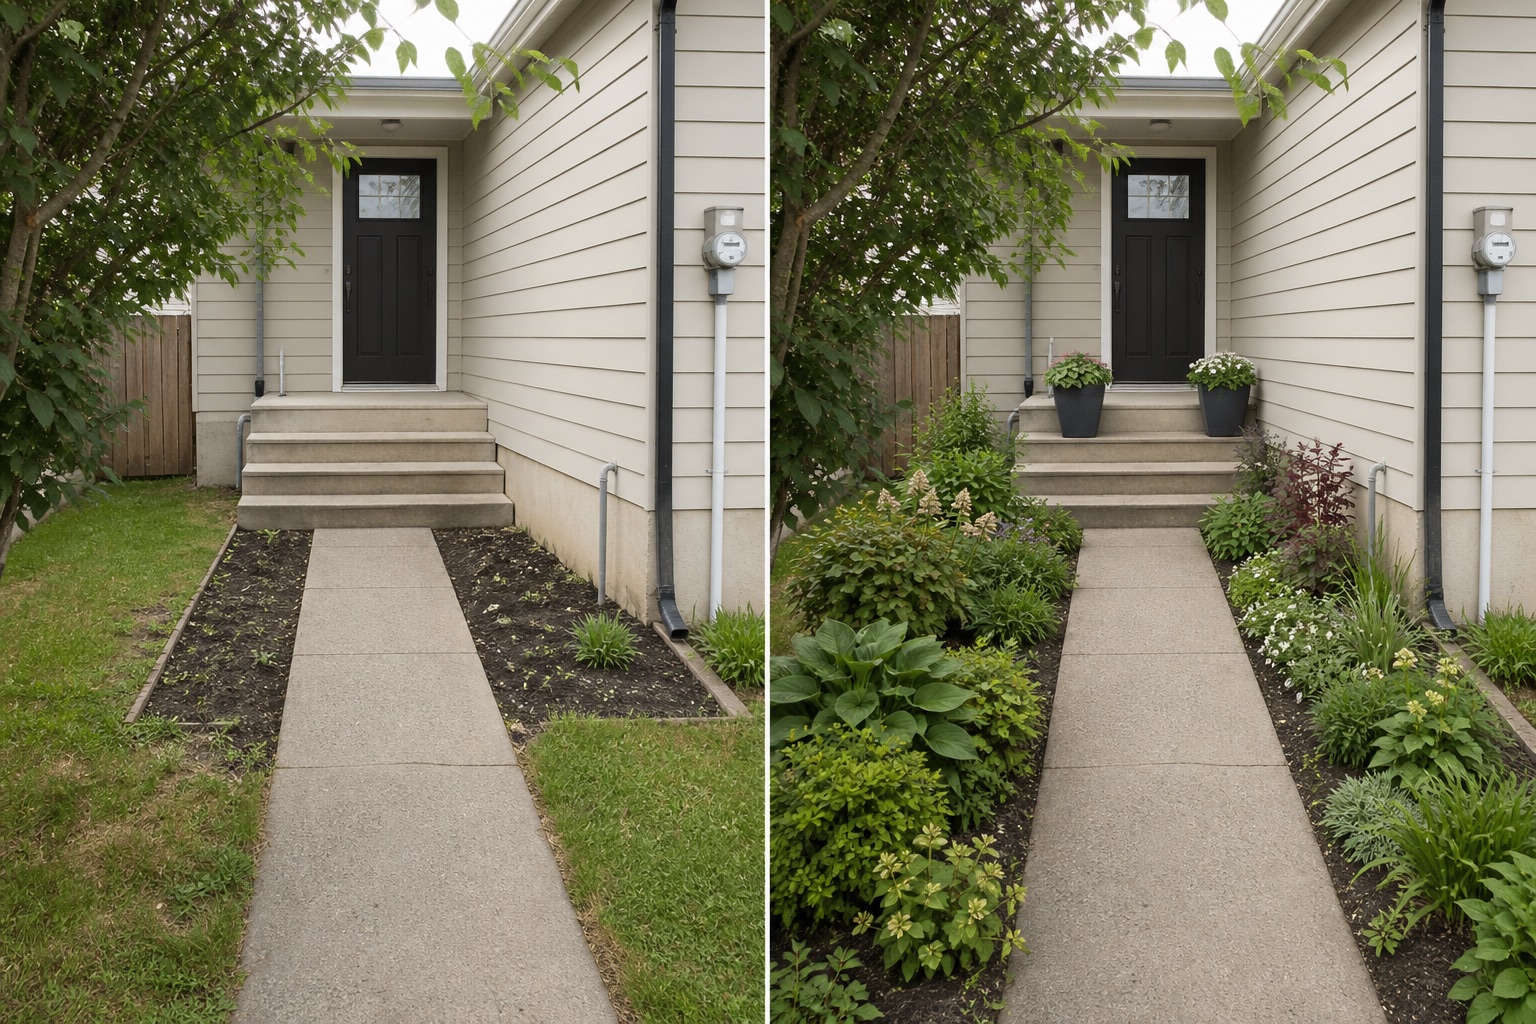
The doorway remains the destination instead of disappearing behind symmetrical clutter.
A fuller planting mass sits where space allows, while the tighter service edge stays restrained.
Two movable pots mark arrival without occupying steps, threshold, or the door swing.
The concept keeps the path, steps, landing, front door, meter, downpipe, side gate, tree canopy, drainage, and levels. It does not widen access, move services, change rails, or certify visibility and clearance.
Measure the pedestrian route, door and gate swings, steps, vehicle movement, sightlines, lighting, deliveries, and the space needed to enter comfortably.
Locate meters, covers, cables, drainage, bins, neighboring access, and ownership lines. Keep inspection and maintenance points reachable.
Check views from the street and doorway, night visibility, runoff, litter, wind, and seasonal shade before changing planting or screens.
Confirm permissions, visibility rules, surface requirements, plant suitability, mature size, maintenance, and any contractor or specialist input locally.
Avoid narrowing the approach, covering meters or downpipes, hiding steps, placing thorny or toxic plants by contact zones without checks, and using lighting that creates glare. Stop for accessibility, handrails, step changes, drainage, electrical work, shared access, or local entrance requirements.
Keep the route and door legible, frame rather than crowd the approach, repeat a limited palette, and verify real access and visibility needs.
Outside the door swing, landing, steps, handrails, deliveries, and service access, using stable containers suited to the site.
Keep steps, edges, address, lighting, locks, meters, drains, and the full walking route easy to see and reach.
Upload a level, wide photo to compare restrained concepts before making physical changes.
AI-generated visualizations are concepts. Verify measurements, conditions, drainage, access, structure, utilities, local rules, product information, plant suitability, and professional requirements before buying or building.