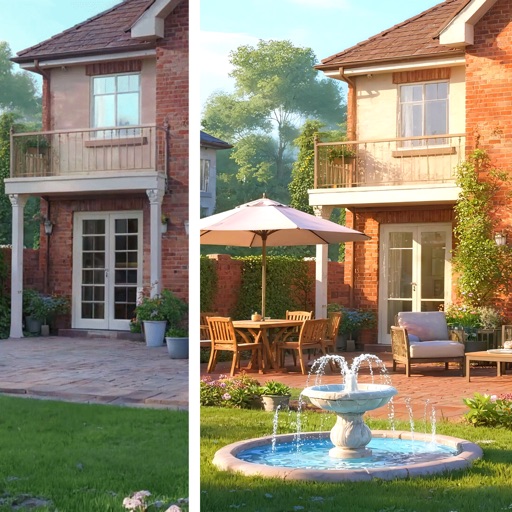
garden redesign in phases

Garden redesign in phases: make every pause usable.

Plan a garden redesign in phases by keeping one whole-site brief, grouping changes by what must happen first, and defining a usable stopping point for each phase. Begin with a reversible layout test where the existing space permits it. Construction dependencies, timing and safe access need site-specific verification; an AI concept cannot set the build schedule.

Editorially reviewed August 28, 2026.

This AI-generated comparison is visual inspiration, not a measured plan, specification, safety assessment, cost estimate, local approval, plant recommendation, or construction guarantee.

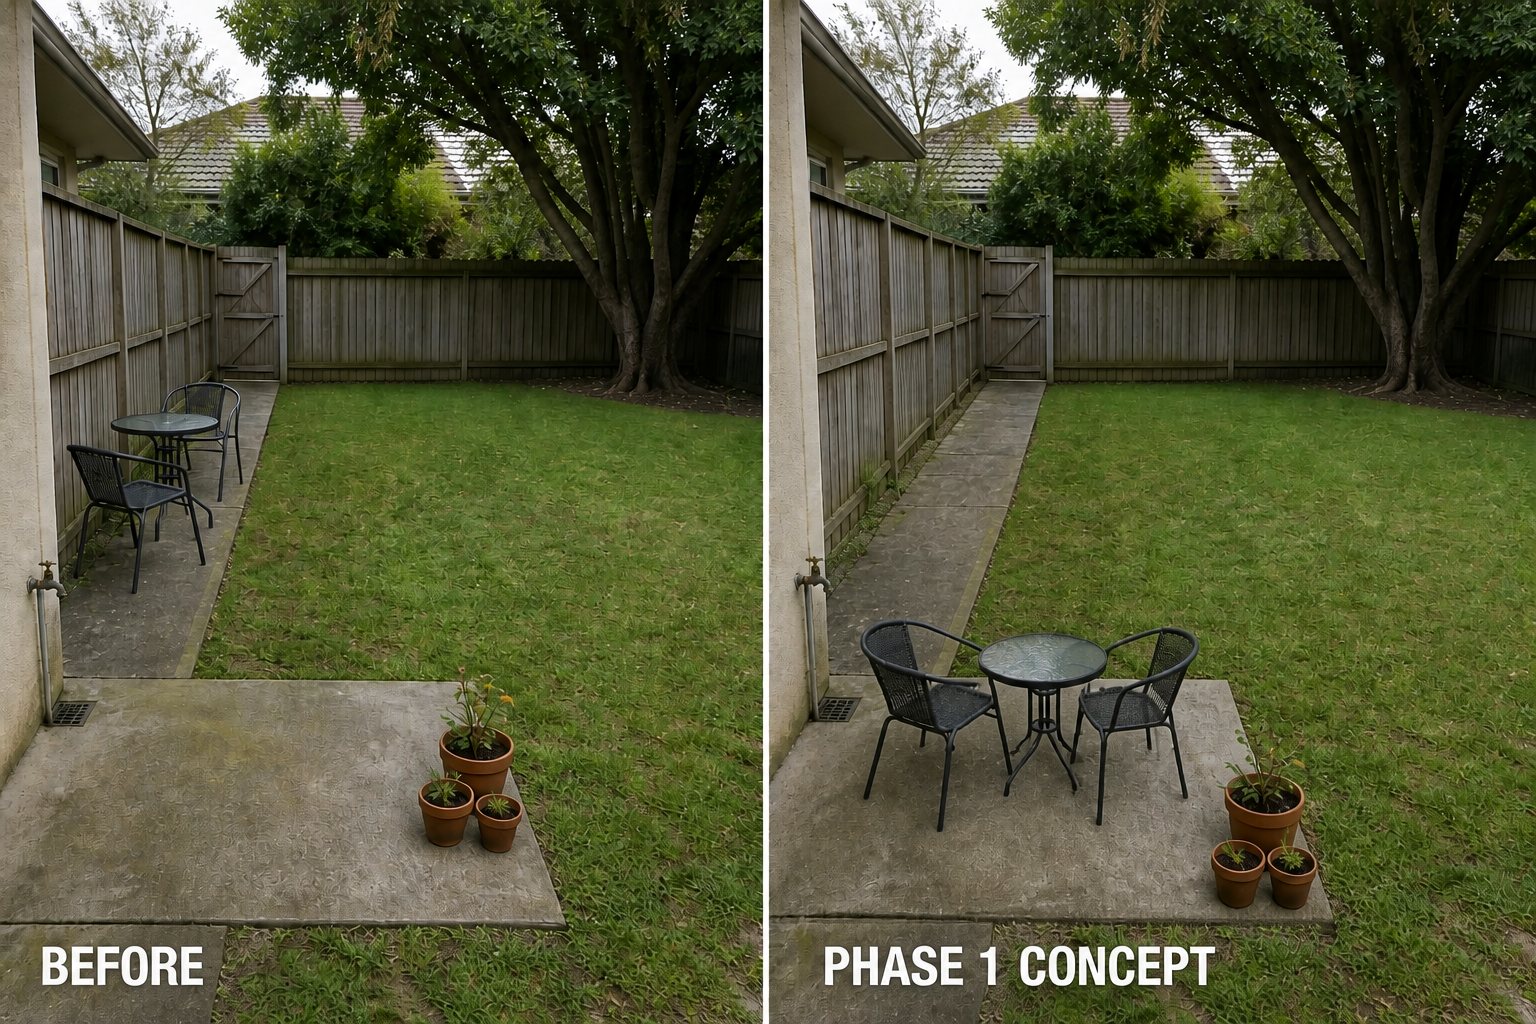
Before-and-after AI concept for garden redesign in phases showing the same space and camera position with fixed conditions retained
Before → Phase 1 AI concept. Only portable furniture and pots are rearranged; the rear lawn is intentionally unfinished. The same patio outline, gate, path, tree, tap and drain remain recognizable. This is an invented illustration, not a customer project, measured clearance or completed installation.
Three planning decisions

How to plan a garden redesign in phases.

01

Keep one end-state brief and a separate phase map

Write the eventual uses first: for example, a place to sit, a route to the gate and retained open lawn. On a copy of the site record, label each area “test now,” “needs investigation” or “leave unchanged.” Do not turn each year into a new, unrelated design.

Carry the same fixed-feature list into every phase. A future planting area is a reservation for discussion, not permission to dig or a prediction of mature growth.

02

Order decisions by dependencies, not by the prettiest corner

For every proposed change, ask: what information must exist first, what later work might cross this area, and who needs access? Flag an unresolved drain, service route, tree issue or boundary question before specifying a permanent finish beside it.

Do not use a generic “paving first, plants second” rule as a construction instruction. Ask the relevant local professional to confirm the actual sequence, work access and permissions for your site. Put unresolved dependencies on hold instead of guessing dates.

03

Choose a stopping point you can live with

Define what must remain usable if the next phase is delayed: the existing door-to-gate route, drain inspection, tap access, storage and one everyday activity. Make the next phase optional to the usefulness of the current one; it must not be needed to make an unfinished work area safe.

In the concept, two chairs and a table move off the service path onto the existing patio. The rear lawn stays untouched. This tests whether the sitting activity belongs here without depicting new paving, planting or excavation.

Evidence and limits

Use a planning framework, not a universal build order.

The Cornell Cooperative Extension of Orleans County workbook recommends listing tasks and materials, identifying critical prerequisites, marking professional or permit needs, and organizing phases around practical constraints. Its suggested sequence is an example, not a site assessment. See Garden Design & Planning, “Plan Each Step,” PDF page 18.

The access tests and phase-card prompts below are Garden AI’s editorial planning framework. They do not establish engineering, costs, plant suitability or regulatory compliance.

What stays unchanged

Retain the baseline through every image.

The illustrative comparison retains the house edge, gate, fence, mature tree, lawn, existing patio outline, paved service path, tap, drain and camera position. The only intended changes are the positions of portable seats, table and pots.

Keep real measurements, water observations, utility information and boundary records outside the image. The apparently clear strip beside a chair is not proof that your household, equipment or accessibility needs will fit. Check it with actual furniture in use.

Copyable phase card

Give each phase an entry check and an exit check.

Fill these four fields before deciding that a phase is ready. “Unknown” is a valid answer and a reason to hold the affected change.

01

Purpose and retained conditions

What single activity improves? Which surfaces, routes, plants, boundaries and services remain? Example: test the existing patio for sitting while retaining all ground and vegetation.

02

Prerequisites and future access

What must be measured, identified, approved or professionally assessed first? Would a later task cross the finished area? Name the unresolved question rather than inventing a clearance or a cost.

03

Usable pause and care responsibility

If the next phase never happens, can the household still use the existing route and maintain the retained area? Who will look after any newly introduced items? Record what cannot be left unfinished.

04

Review evidence and next decision

Take a repeat photograph and note real use: moved chairs, blocked journeys, unhelpful shade or overlooked maintenance. Keep, revise or stop the concept before committing to the next phase.

Worked concept

Test one use without pretending the whole garden is finished.

Before: movable furniture occupies the side route while the existing patio is underused. Phase 1: test a compact sitting group on that patio; regroup the existing pots and leave the drain visible. Check the route with chairs pulled out, not just tucked in.

Held for later: changes to the rear lawn or its edges. No surface, species, excavation or irrigation decision is made here. If later work requires access through the patio, the movable arrangement can be cleared; this does not prove that the route can carry equipment.

Review: if the sitting group makes ordinary access awkward, move it back or reduce the activity before buying anything. For seat orientation rather than phase sequencing, use the garden seating placement guide.

Mistakes and stopping conditions

Do not make the next phase responsible for a current problem.

Avoid spending the entire plan on a decorative corner before checking how later tasks reach it. Avoid purchasing a complete plant list from an AI image, dividing phases by arbitrary dates, or leaving maintenance responsibility unspecified.

Stop the affected work when it requires excavation, altered levels or drainage, electrical work, boundary loading, tree-root disturbance or an unverified access arrangement. Obtain the appropriate local assessment before proceeding. Do not enter or use an unsafe unfinished area.

For unknown vegetation or defects, first use the retain-and-review approach to a neglected garden. If the layout choice is still unclear, return to the garden design brief template instead of scheduling construction.

Questions people ask

Garden redesign in phases FAQ

Can I redesign a garden one section at a time?

Yes, as a planning approach, if each section fits one overall brief and does not block access or depend on unfinished work elsewhere. Site-specific dependencies can make two apparently separate sections inseparable.

Should I complete all hard landscaping before planting?

There is no universal sequence for every site. Identify later access, services, drainage and other prerequisites with the appropriate professional before committing to either. This guide does not prescribe a construction order.

What if I cannot afford the next phase?

Plan the current phase around a usable stopping point and a care commitment you can sustain. Keep unresolved permanent work on hold. An AI image cannot estimate the cost or certify that an unfinished area is safe.

How do I use AI to compare phases?

Keep the same source view and fixed-feature list. Show only the intended change for the current phase and label untouched areas. Reject any output that enlarges a patio, moves a boundary, hides a drain or invents mature planting.

Your space, visualized

Test one direction against the real constraints.

Upload a level, wide photo to compare restrained concepts before making physical changes.

AI-generated visualizations are concepts. Check local conditions and consult a qualified professional before construction or planting.