Protect one service loop
A continuous open route links the door, drain, and equipment instead of turning the roof into an obstacle course.
 Garden AILandscape ideas, visualizedTry your garden
 Keep the door, drain, parapet, services, and maintenance route visible. Only after qualified checks confirm how the roof may be used should movable containers, seating, and planting be arranged around those fixed conditions.
Editorially reviewed August 14, 2026.
This AI-generated comparison is visual inspiration, not a measured plan, specification, safety assessment, cost estimate, local approval, plant recommendation, or construction guarantee.
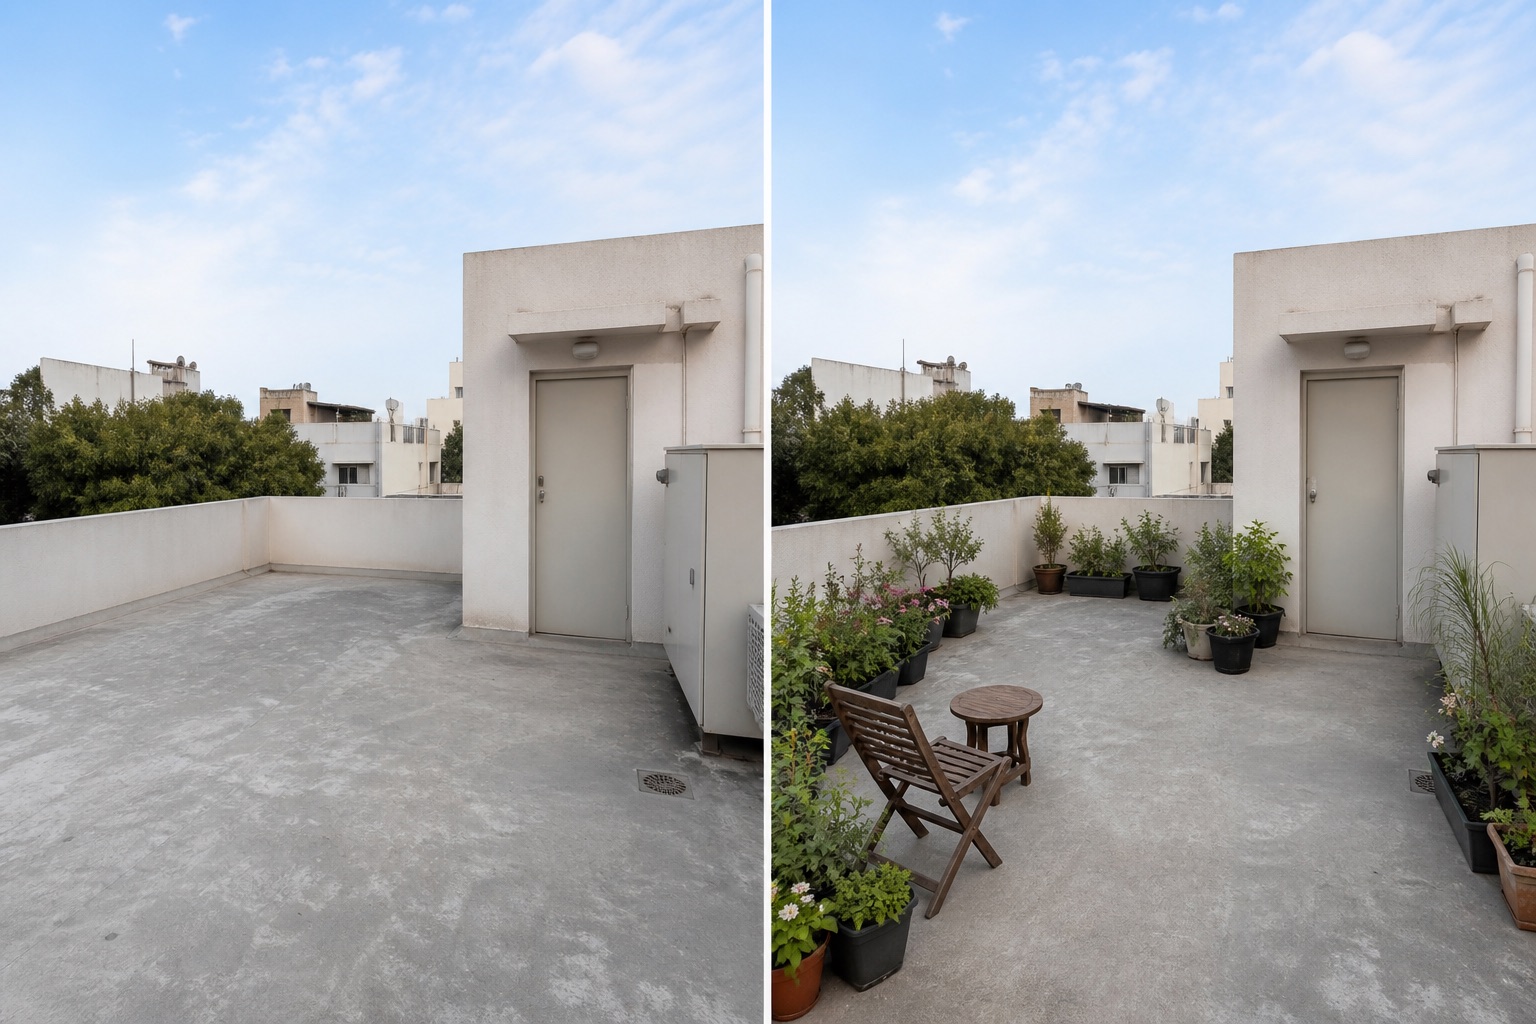
A continuous open route links the door, drain, and equipment instead of turning the roof into an obstacle course.
Containers sit in restrained clusters rather than a continuous built-in edge, keeping the visual idea reversible and inspection points apparent.
A single movable chair establishes a purpose without implying that occupancy, furniture loads, or crowd capacity have been approved.
The concept keeps the roof slab, parapet, access door, drain, service equipment, neighboring context, and open exposure. It does not certify loading, waterproofing, guard heights, wind safety, fire access, or permission for rooftop use.
Verify ownership, permitted use, structural capacity, waterproofing condition, edge protection, emergency access, and building rules with appropriate qualified people before adding weight or fixtures.
Map outlets, falls, inspection points, equipment, doors, and maintenance routes. Containers and furniture must not conceal or obstruct them.
Record sun, reflected heat, wind, shade, and seasonal extremes. An image cannot establish wind stability, microclimate, or plant suitability.
Check how materials arrive, how containers are watered, where runoff goes, and how every item will be moved, cleaned, pruned, and stored.
Do not cover drains, attach screens, assume a parapet is a compliant guard, place heavy containers from an image, or rely on generic wind advice. Stop until qualified assessment covers structure, waterproofing, access, fire safety, wind, and local building requirements.
No assumption is safe from a photo. Confirm authorized access, structural capacity, waterproofing, drainage, edge protection, fire requirements, and building rules before adding people, containers, soil, water, or furniture.
Keep doors, escape routes, drains, overflow paths, service equipment, inspection points, and maintenance circulation unobstructed.
It can compare visual grouping, route clarity, and atmosphere after the real technical limits are known. It cannot calculate loads or approve construction.
Upload a level, wide photo to compare restrained concepts before making physical changes.
AI-generated visualizations are concepts. Verify measurements, conditions, drainage, access, structure, utilities, local rules, product information, plant suitability, and professional requirements before buying or building.