Name each room by use
Describe the near-house everyday area and the farther destination in plain functional terms.
 Garden AILandscape ideas, visualizedTry your garden
 Garden room layout ideas work when each area has one purpose, the route between them feels natural, and planting or material changes define edges without becoming barriers. Start with two connected rooms rather than dividing every part of the yard.
Editorially reviewed August 24, 2026.
This AI-generated comparison is visual inspiration, not a measured plan, specification, safety assessment, cost estimate, local approval, plant recommendation, or construction guarantee.
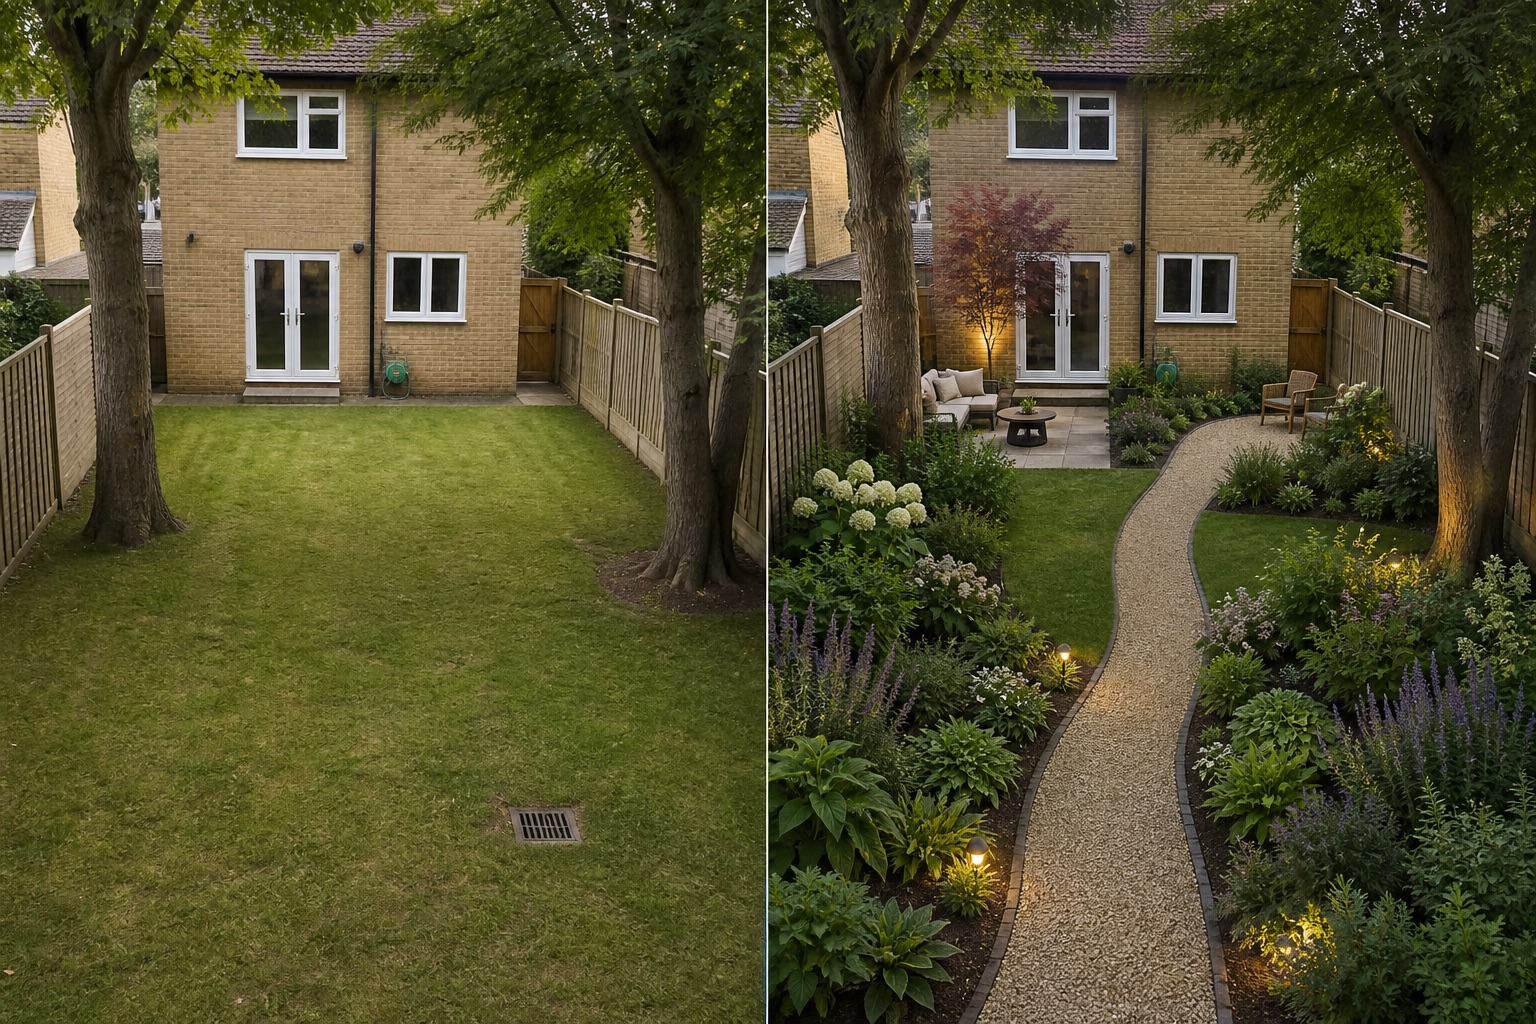
Describe the near-house everyday area and the farther destination in plain functional terms.
Make movement legible between doors, gates, storage and each destination.
Shift planting depth, orientation or material tone instead of relying on walls and structures.
The house, door, gate, fences, mature trees, drain, grade, boundaries and camera remain unchanged.
Record doors, gates, paths, furniture movement, utilities, drains, roots, and maintenance access. Do not infer clearance from the image.
Note direct sun, shade, wind, overlooking, and views from inside across more than one time and season.
Locate falls, low points, downpipes, drains, and recurring wet areas. Preserve existing outlets.
Check permissions, product information, plant suitability, mature size, toxicity, invasiveness, upkeep, and applicable safety requirements.
Stop before building walls, decks, pergolas, level changes or service routes without measurements and appropriate advice.
It is an outdoor area with a clear use and a readable edge, connected to the rest of the garden.
Begin with two if the space and uses justify them; too many divisions can make movement and maintenance harder.
Use orientation, planting masses, changes in visual rhythm or a path threshold while keeping the connection visible.
Upload a level, wide photo to compare restrained concepts before making physical changes.
AI-generated visualizations are concepts. Check local conditions and consult a qualified professional before construction or planting.